Save
Ask
Tour
Hide
Share
$1,579,000
5 Days On Site

18 Sullivan Street
Lexington, MA 02420

For Sale|Single Family Residence|Active
3
Beds
3
Total Baths
2
Full Baths
1
Partial Bath
2,317
SqFt
$681
/SqFt
2001
Built
County:
Middlesex

Due to the health concerns created by Coronavirus we are offering personal 1-1 online video walkthough tours where possible.
Call Now: 1-617-304-0115
Is this the listing for you? We can help make it yours.
1-617-304-0115
18 Sullivan Street18 Sullivan Street18 Sullivan Street18 Sullivan Street
Save
Ask
Tour
Hide
Share

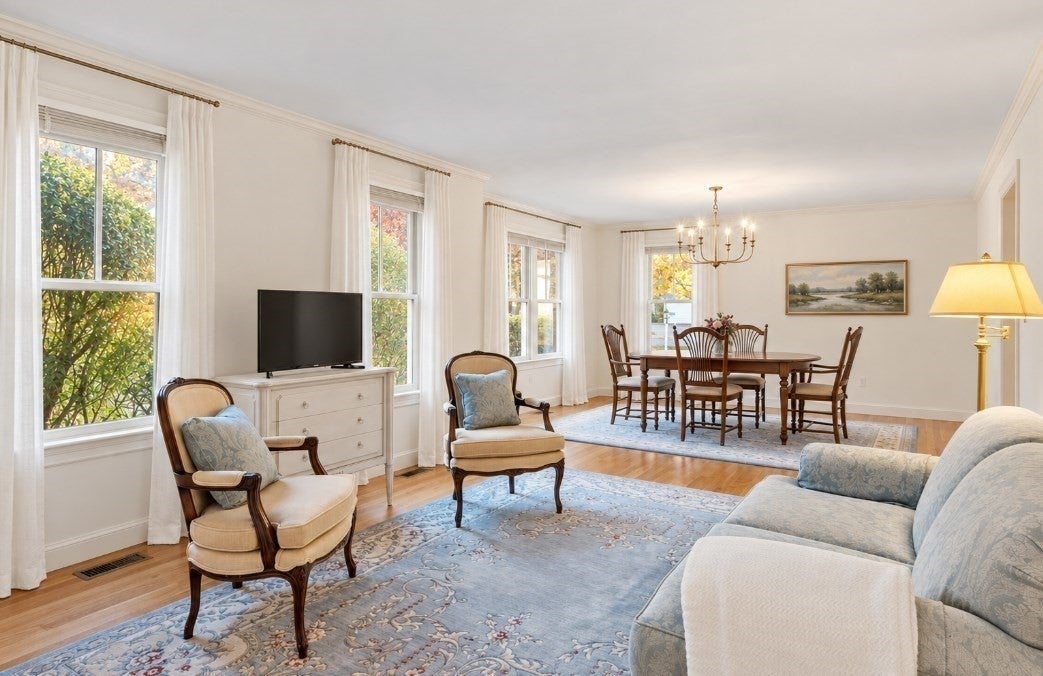
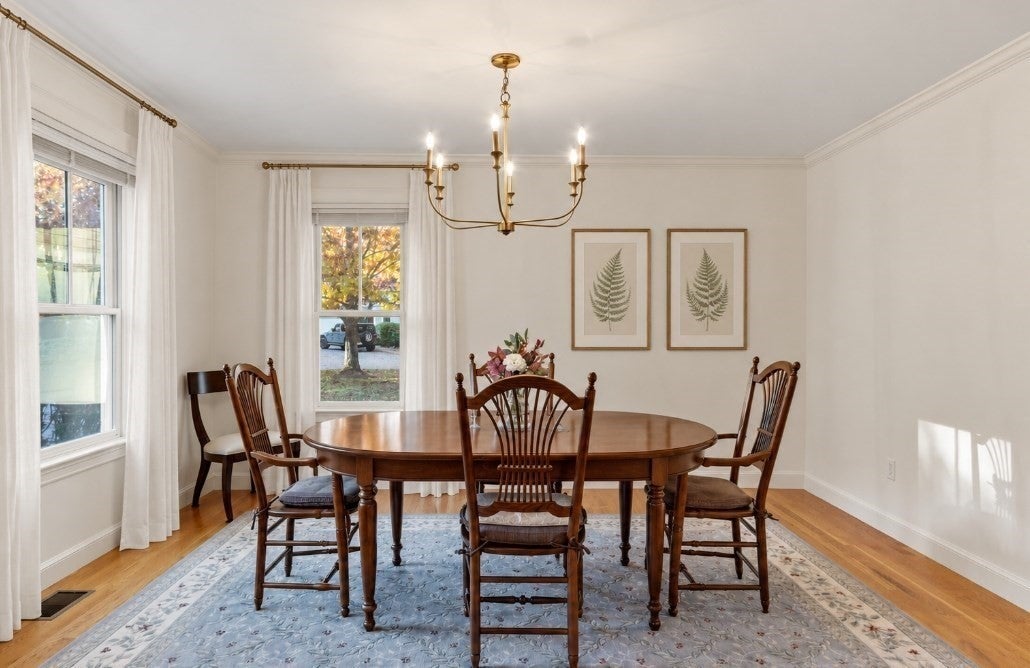
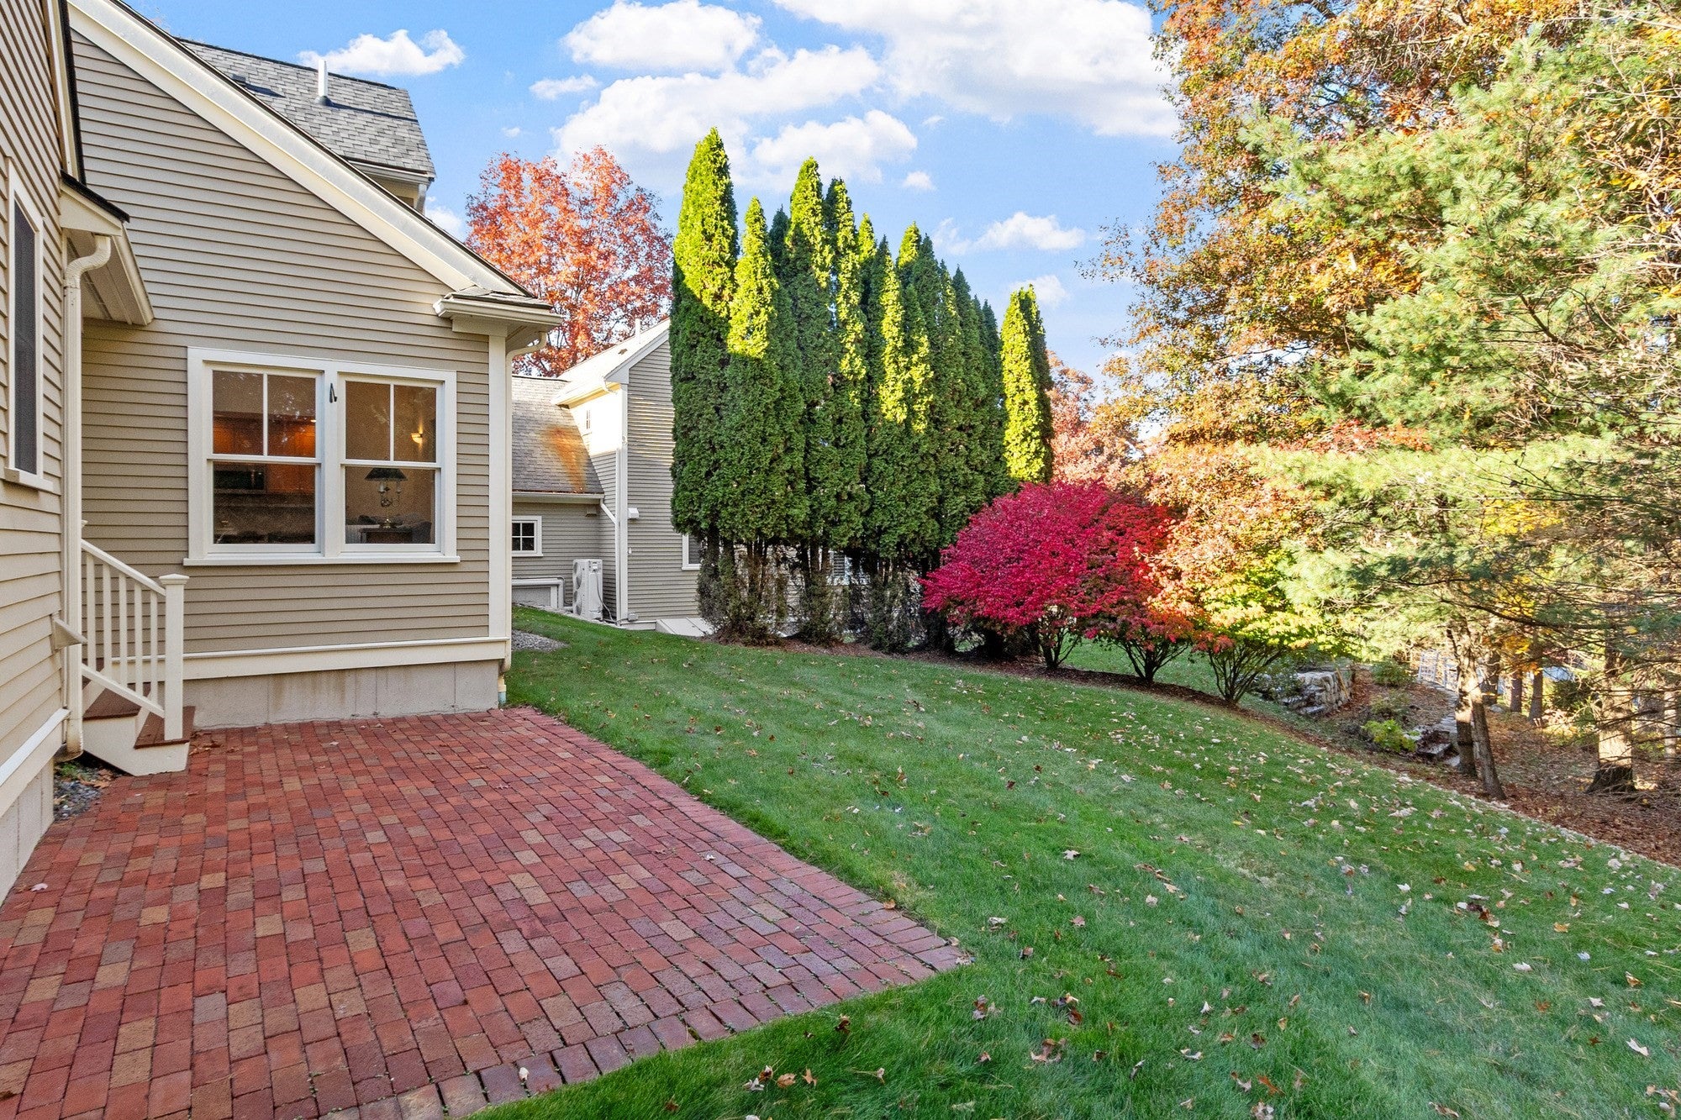
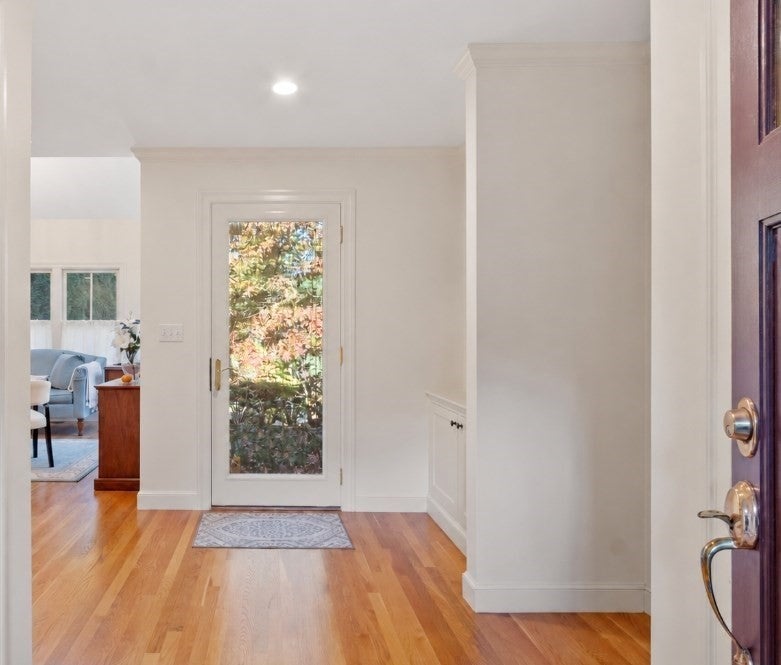
Mint Condition & the Ease of Main Level Living! Set on a quiet cul-de-sac among homes of similar character and scale, this younger home offers bright, inviting spaces and a thoughtfully designed floor plan. Meticulously maintained, its exceptional condition is evident throughout—a perfect condo alternative without the condo fee. Sunny living & dining areas complement a dramatic cathedral-ceiling family room and a kitchen with granite countertops. A spacious first-floor primary suite and main-level laundry make everyday living especially convenient. Upstairs, two additional bedrooms, a full bath, an open loft and a generous bonus room offer flexibility for guests, work or hobbies. An attached two-car garage adds convenience, a full unfinished basement offers potential for additional living space, and a brick patio provides a private spot to enjoy the outdoors. Improvements include a 2025 roof, two skylights with remote electric shades, updated heating & cooling equipment, and recently replaced kitchen appliances. Beautifully cared for, this home is in turn-key condition.

Save
Ask
Tour
Hide
Share
Listing Snapshot
Price 
$1,579,000
Days On Site 
5 Days
Bedrooms 
3
Inside Area (SqFt) 
2,317 sqft
Total Baths 
3
Full Baths 
2
Partial Baths 
1
Lot Size 
0.34 Acres
Year Built 
2001
MLS Number 
73596176
Status 
Active
Property Tax 
$20,994
HOA/Condo/Coop Fees 
$41.62 monthly
Sq Ft Source 
Public Records
Friends & Family
Recent Activity
6 hours agoListing updated with changes from the MLS
5 days agoListing first seen on site
General Features
Acres 
0.34
Attached Garage 
Yes
Disclosures 
Laundry is currently in the basement - 1st floor laundry hookup is also available in the primary bedroom should a buyer prefer that. HOA Fee is $ 500.00 a year. Road is privatebut town plows.
Foundation 
Concrete Perimeter
Garage 
Yes
Garage Spaces 
2
Parking 
PavedAttachedOff StreetGarage
Parking Spaces 
5
Property Sub Type 
Single Family Residence
Security 
Security System
Sewer 
Public Sewer
SqFt Above 
2317
SqFt Total 
2317
Style 
Colonial
Water Source 
Public
Zoning 
RO
Interior Features
Appliances 
Water HeaterRangeDishwasherDisposalRefrigeratorFreezerWasherDryer
Cooling 
Central AirZoned
Electric 
200+ Amp Service
Flooring 
TileCarpetHardwood
Heating 
Forced AirOilZoned
Interior 
Master DownstairsWalk-In Closet(s)Vaulted Ceiling(s)
Laundry Features 
In Basement
Window Features 
Insulated WindowsScreens
Bathroom 1 
Level - First
Bathroom 2 
Dimensions - 10x8Level - FirstArea - 80
Bathroom 3 
Dimensions - 6x12Level - SecondArea - 72
Bedroom 2 
Dimensions - 14x12Level - SecondArea - 168
Bedroom 3 
Dimensions - 13x12Level - SecondArea - 156
Dining Room 
Dimensions - 14x12Level - FirstArea - 168
Family Room 
Dimensions - 15x13Level - FirstArea - 195
Kitchen 
Dimensions - 12x12Level - FirstArea - 144
Living Room 
Dimensions - 15x13Level - FirstArea - 195
Master Bedroom 
Dimensions - 20x22Level - FirstArea - 440
Save
Ask
Tour
Hide
Share
Exterior Features
Construction Details 
Frame
Exterior 
Rain Gutters
Patio And Porch 
Patio
Road Frontage 
Private Road
Roof 
Shingle
Windows/Doors 
Insulated WindowsScreens
Community Features
Association Fee 
$41.62
Association Fee Frequency 
Monthly
Schools
School District
Unknown
Elementary School
Estabrook
Middle School
Diamond
High School
Lexington
Listing courtesy of Deborah Fogarty of Coldwell Banker Realty - Lexington


The property listing data and information, or the Images, set forth herein were provided to MLS Property Information Network, Inc. from third party sources, including sellers, lessors, landlords, and public records, and were compiled by MLS Property Information Network, Inc. The property listing data and information, and the Images, are for the personal, non-commercial use of consumers having a good faith interest in purchasing, leasing or renting listed properties of the type displayed to them and may not be used for any purpose other than to identify prospective properties which such consumers may have a good faith interest in purchasing, leasing or renting. MLS Property Information Network, Inc. and its subscribers disclaim any and all representations and warranties as to the accuracy of the property listing data and information, or as to the accuracy of any of the Images, set forth herein.

Last checked 2026-11-02 10:17 PM UTC

Neighborhood & Commute
Source: Walkscore
Save
Ask
Tour
Hide
Share