
54 Jensen RdWatertown, MA 02472
Due to the health concerns created by Coronavirus we are offering personal 1-1 online video walkthough tours where possible.
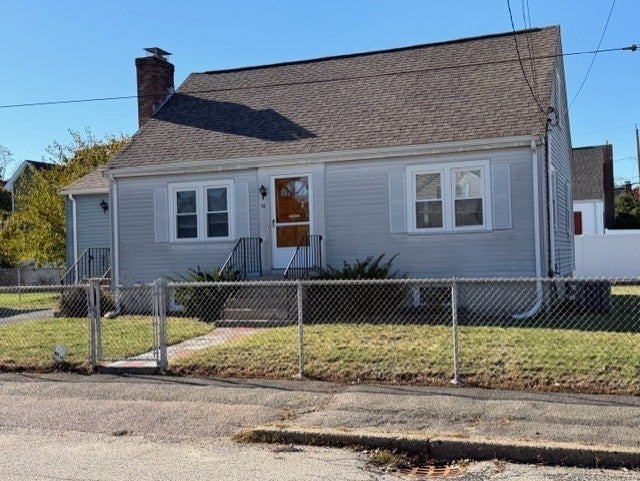
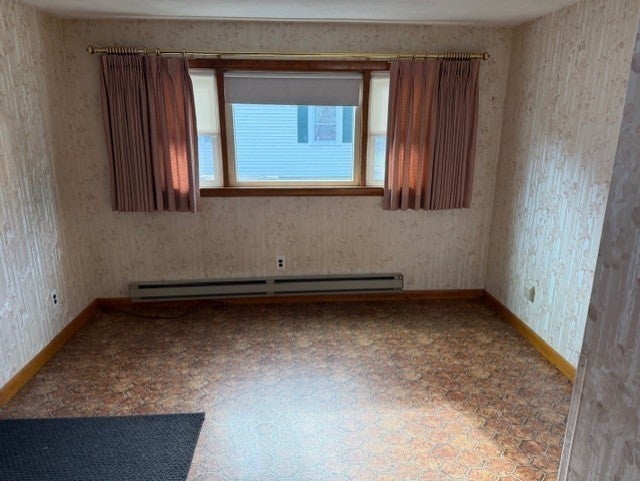
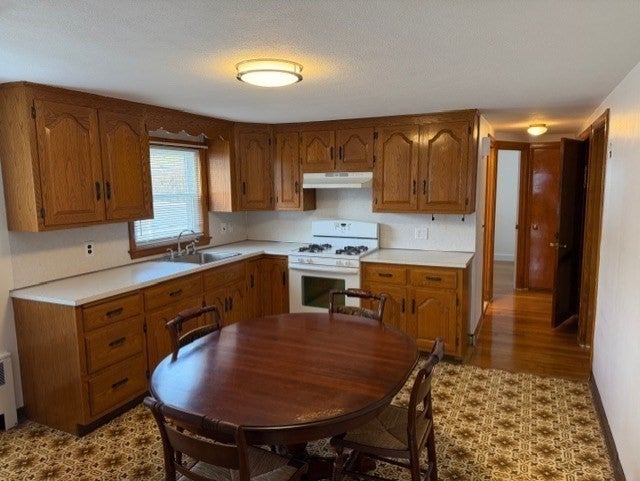
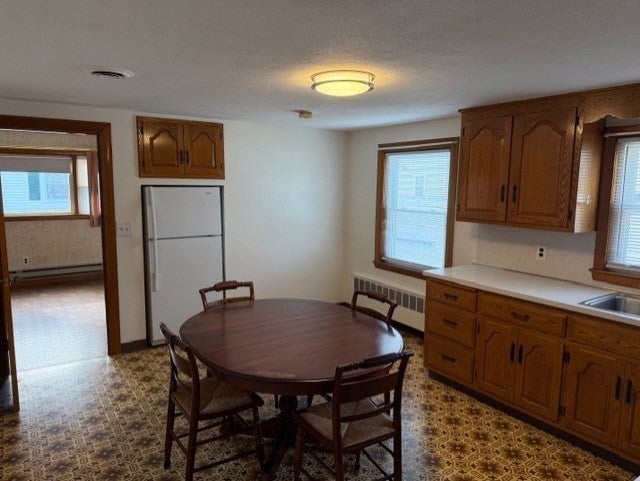
Welcome to this inviting single-family home offering comfort, character, and plenty of potential! Featuring 3 bedrooms and 1 full bathroom, this home includes a kitchen, a comfortable living room, Two 1st floor bedrooms, and a bonus sunroom perfect for relaxing, entertaining, or enjoying the natural light throughout the seasons. Beautiful hardwood floors add warmth and charm, while the new central air conditioning provides modern comfort. Outside, enjoy the added privacy and outdoor enjoyment of a fenced-in yard, all situated on a desirable 6,730 sq ft corner lot. The lower level consisting of approximately 832 sq ft offers exciting possibilities for additional use, storage, a hobby area, or future improvements. With its desirable features, flexible layout, and opportunity to make it your own, this wonderful home is a fantastic possibility for homeowners looking for charm & comfort. Steps to the brand new Bemis playground.
| 15 hours ago | Listing updated with changes from the MLS | |
| 4 days ago | Listing first seen on site |

The property listing data and information, or the Images, set forth herein were provided to MLS Property Information Network, Inc. from third party sources, including sellers, lessors, landlords, and public records, and were compiled by MLS Property Information Network, Inc. The property listing data and information, and the Images, are for the personal, non-commercial use of consumers having a good faith interest in purchasing, leasing or renting listed properties of the type displayed to them and may not be used for any purpose other than to identify prospective properties which such consumers may have a good faith interest in purchasing, leasing or renting. MLS Property Information Network, Inc. and its subscribers disclaim any and all representations and warranties as to the accuracy of the property listing data and information, or as to the accuracy of any of the Images, set forth herein.
Last checked 2026-11-02 11:23 PM UTC