
171 Swanton St 79Winchester, MA 01890
Due to the health concerns created by Coronavirus we are offering personal 1-1 online video walkthough tours where possible.
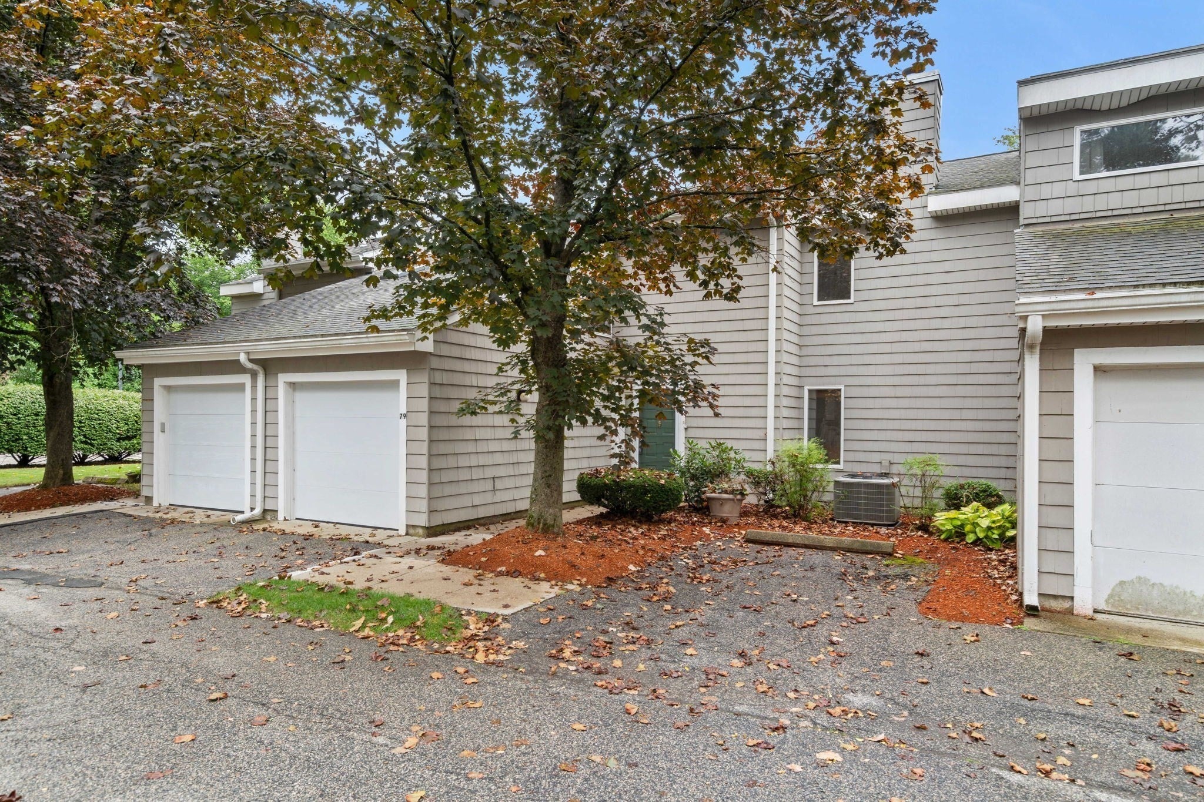
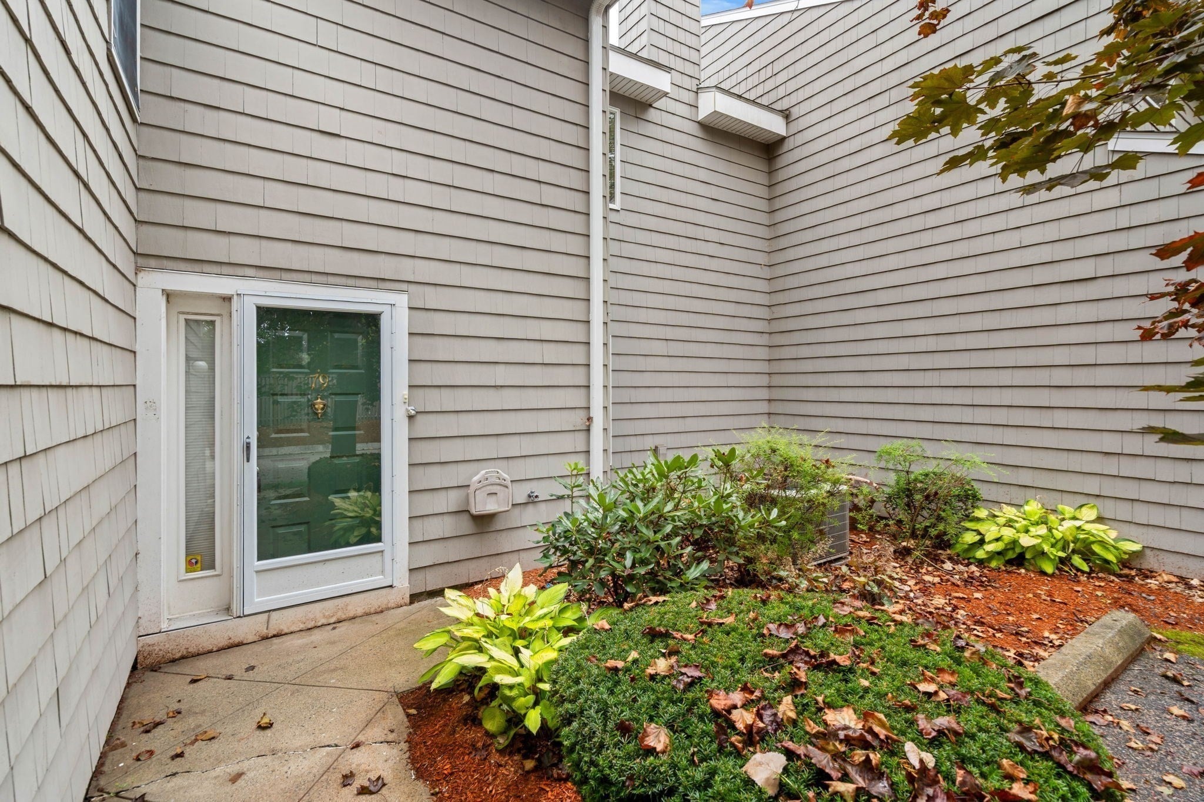
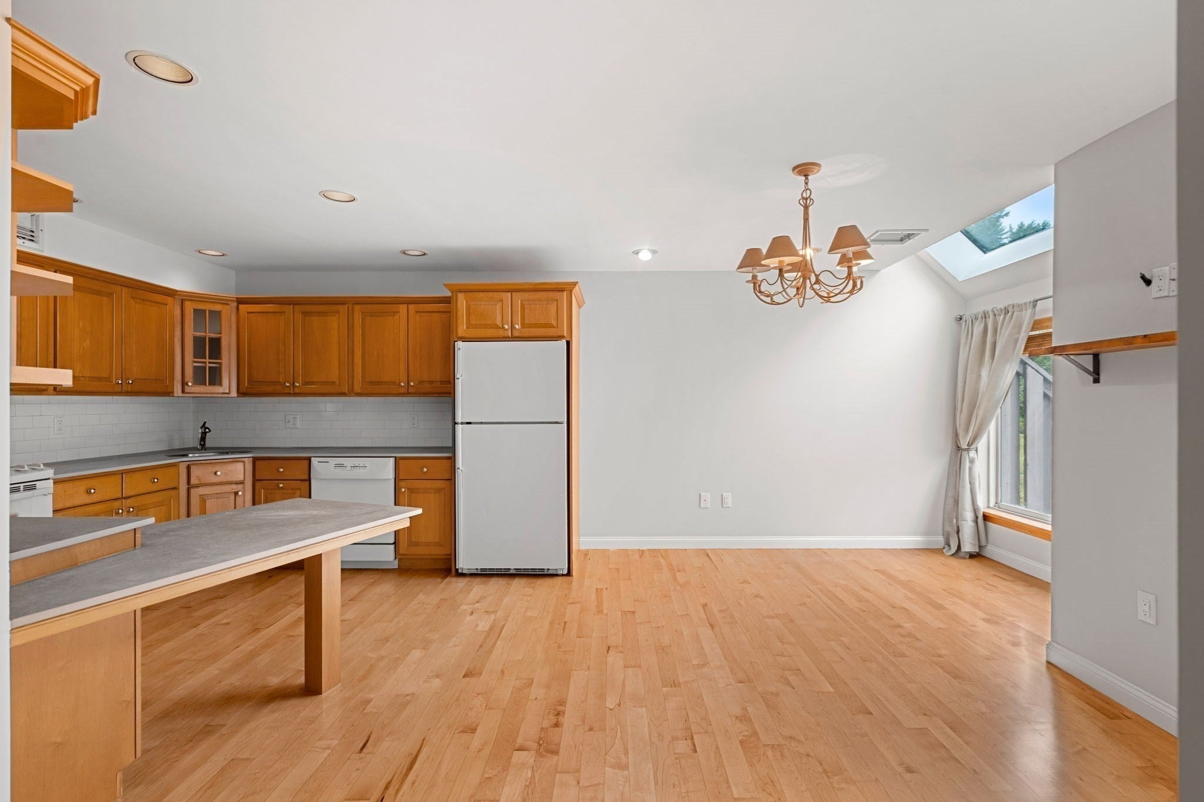
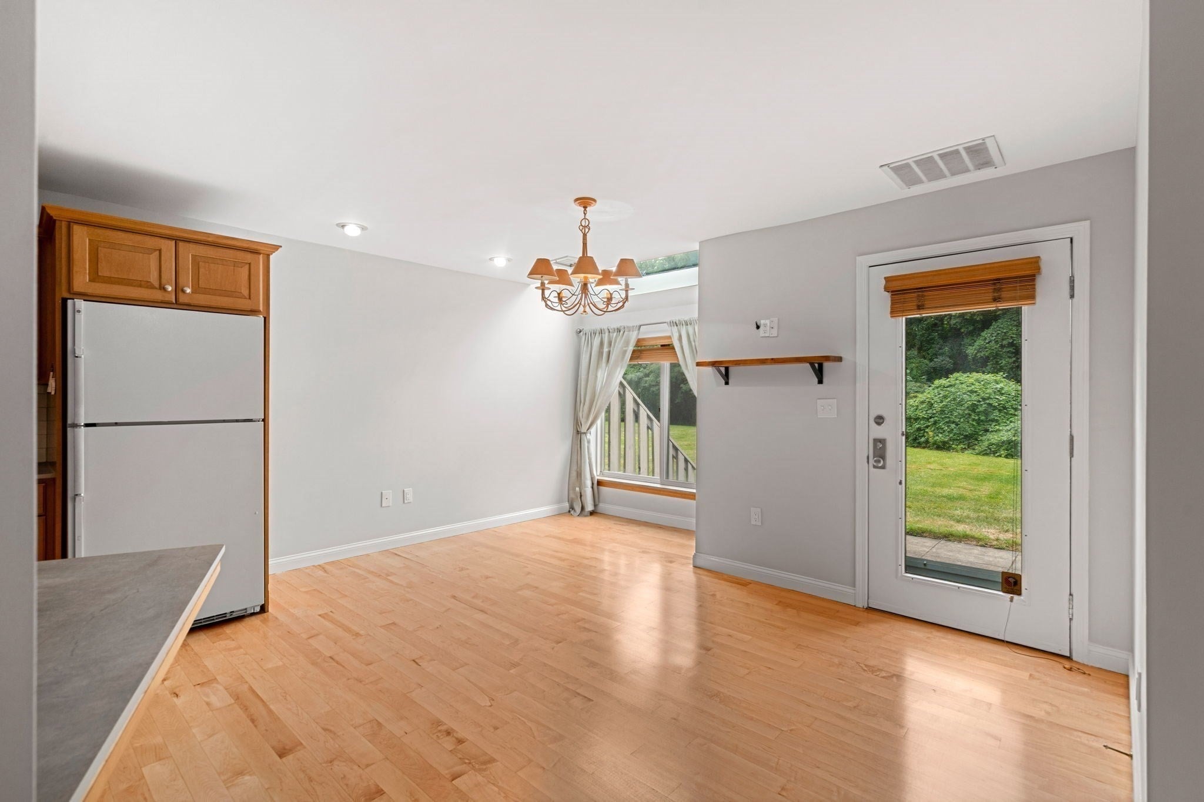
Charming townhome in The Village at Winchester offers serene living near Horn Pond & the expansive Middlesex Fells Reservation. This well-maintained 3-bedroom residence features an inviting living room with fireplace, flowing into a dining area & patio access. Traditional kitchen opens to the living space, perfect for casual entertaining. Main level includes convenient half bath & storage. Upper level presents a primary bedroom with private bath, two additional bedrooms, & dedicated laundry area. One-car garage + one driveway space, with ample guest parking available. Community amenities feature landscaped grounds, tennis court, pool, & clubhouse. Prime location near Winchester's top-rated schools including the new Lynch Elementary, Winchester Middle & High Schools. Minutes to Winchester Center's amenities including grocery, shops, restaurants, & commuter rail. Flexible lease terms available, 6+ months. Outstanding value in a sought-after complex.
| 3 days ago | Listing updated with changes from the MLS | |
| 3 days ago | Listing first seen on site |

The property listing data and information, or the Images, set forth herein were provided to MLS Property Information Network, Inc. from third party sources, including sellers, lessors, landlords, and public records, and were compiled by MLS Property Information Network, Inc. The property listing data and information, and the Images, are for the personal, non-commercial use of consumers having a good faith interest in purchasing, leasing or renting listed properties of the type displayed to them and may not be used for any purpose other than to identify prospective properties which such consumers may have a good faith interest in purchasing, leasing or renting. MLS Property Information Network, Inc. and its subscribers disclaim any and all representations and warranties as to the accuracy of the property listing data and information, or as to the accuracy of any of the Images, set forth herein.
Last checked 2026-11-04 01:17 AM UTC