
274 Beacon Street 2RBoston, MA 02116
Due to the health concerns created by Coronavirus we are offering personal 1-1 online video walkthough tours where possible.

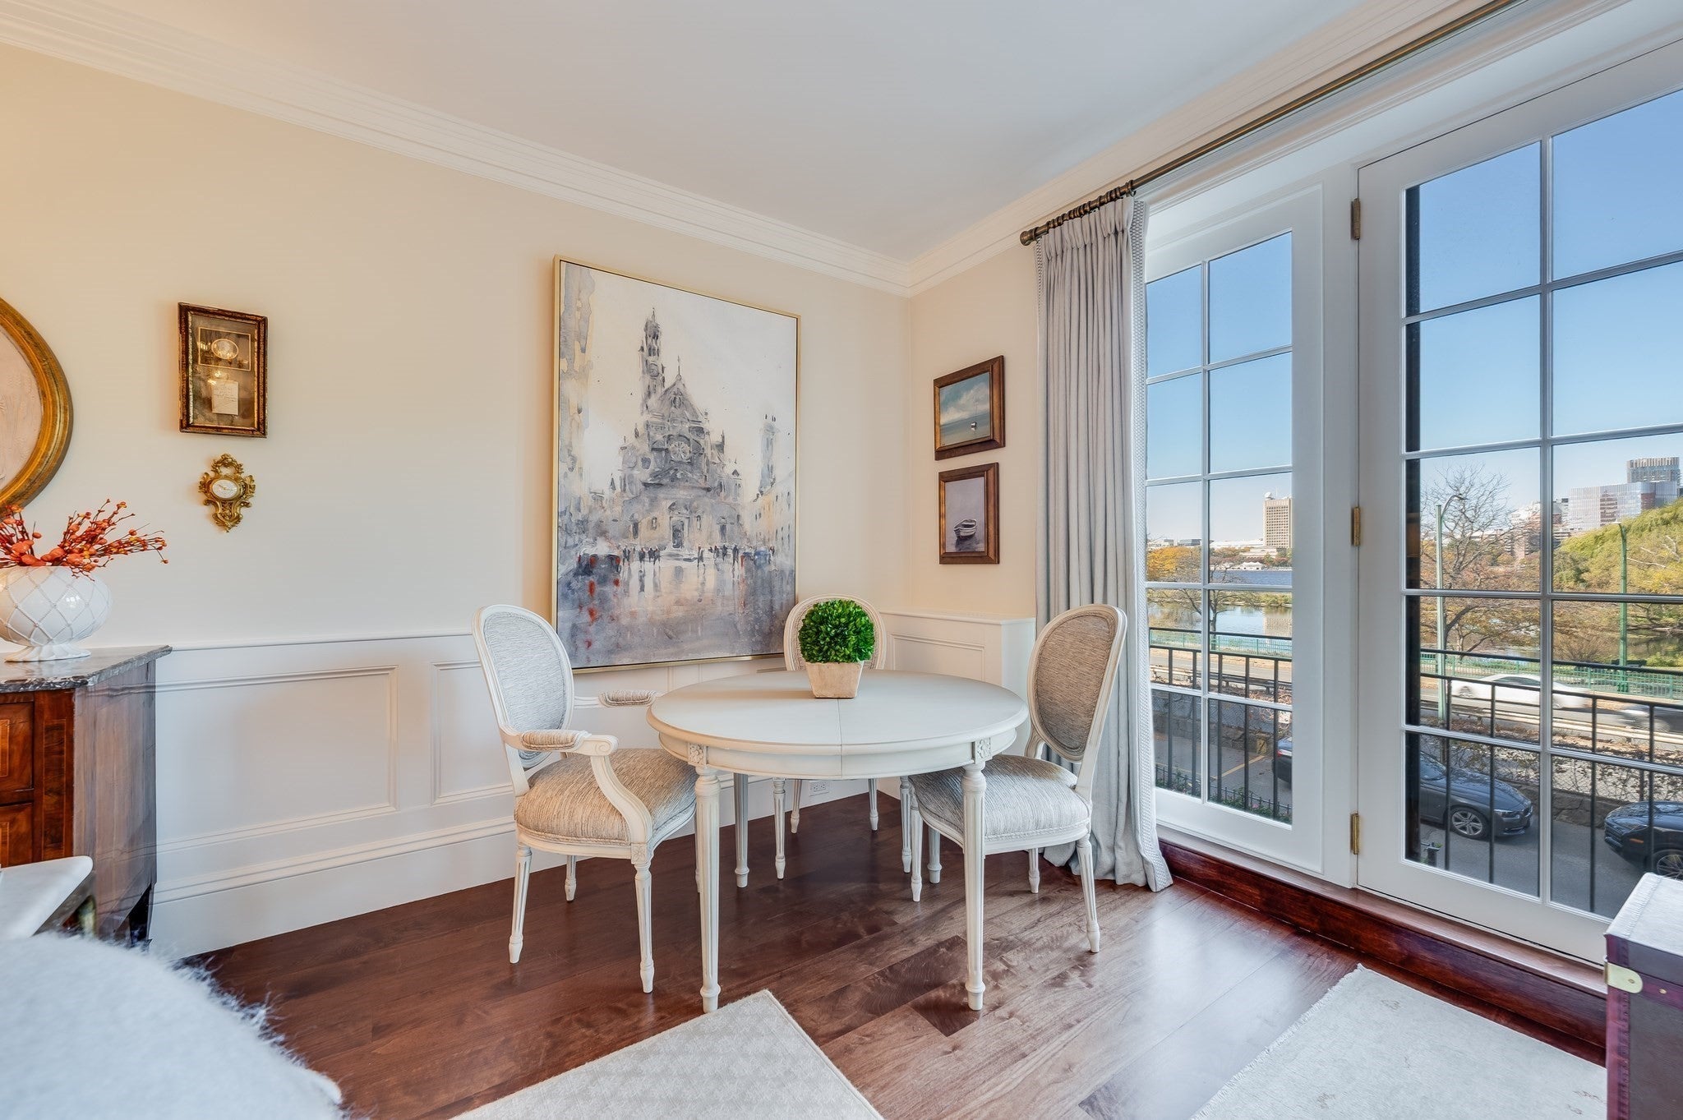

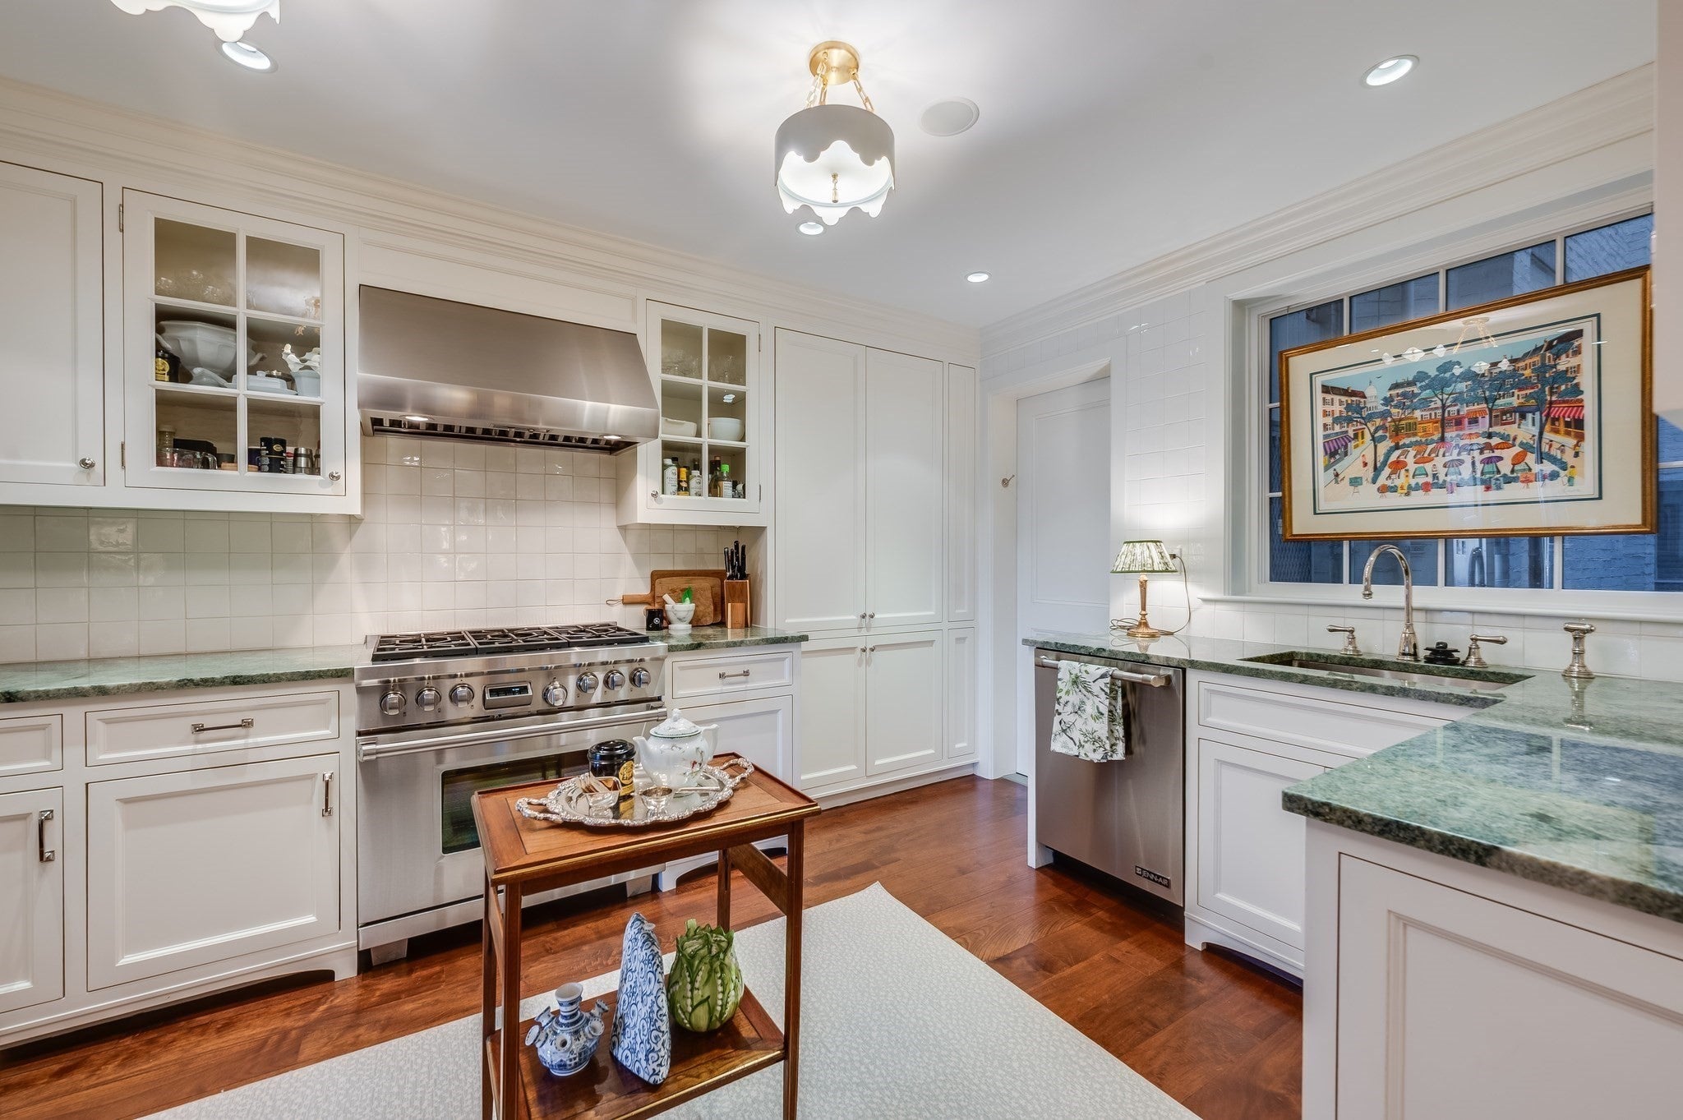
Turnkey, fully renovated residence at 274 Beacon Street, located in one of Back Bay’s most coveted, white-glove cooperatives. Arrive via direct elevator access into an exclusive entry foyer with private storage closet. Breathtaking Charles River views are unveiled from the moment you step inside the home. Designed for entertaining and effortless daily living, the freshly painted interior features rich hardwood flooring, custom built-ins, and new windows. The bespoke chef’s kitchen serves as a culinary showpiece, appointed with custom white cabinetry, oversized pantry, striking stone countertops, a casual breakfast dining nook, and a premier appliance suite featuring a 6-burner Wolf range, Sub-Zero, and Bosch. Elegant new interior French glass doors seamlessly connect the kitchen to the dining and living areas, offering flexible open flow or private separation. The primary suite serves as a serene sanctuary with captivating river vistas, generous closets, and an en-suite spa bath featuring radiant heated floors, refreshed plumbing, and designer fixtures. Complete with building concierge service, elevator access, and direct rear parking. All of Boston’s finest dining, luxury shopping, and the Esplanade are right at your doorstep. Parking is available to residents directly behind the building.
| 5 hours ago | Listing updated with changes from the MLS | |
| 5 hours ago | Listing first seen on site |

The property listing data and information, or the Images, set forth herein were provided to MLS Property Information Network, Inc. from third party sources, including sellers, lessors, landlords, and public records, and were compiled by MLS Property Information Network, Inc. The property listing data and information, and the Images, are for the personal, non-commercial use of consumers having a good faith interest in purchasing, leasing or renting listed properties of the type displayed to them and may not be used for any purpose other than to identify prospective properties which such consumers may have a good faith interest in purchasing, leasing or renting. MLS Property Information Network, Inc. and its subscribers disclaim any and all representations and warranties as to the accuracy of the property listing data and information, or as to the accuracy of any of the Images, set forth herein.
Last checked 2026-11-04 12:50 AM UTC